R 1 499 000
 | 3 Bedroom House for Sale in Gonubie




 3
3
 2
2
 4
4


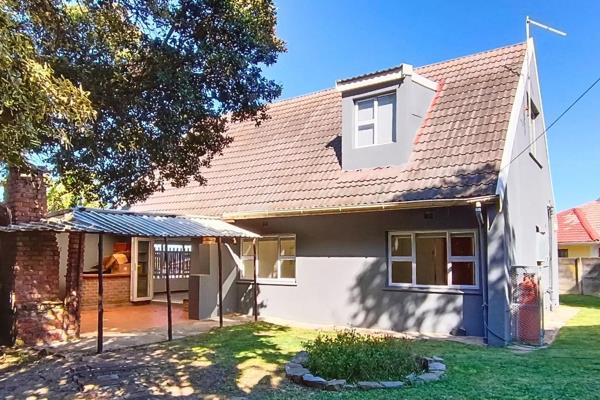
Modern Tranquil Home in Gonubie
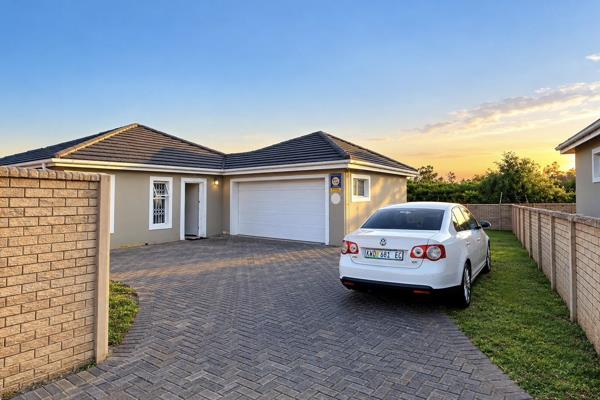
Tucked away in Gonubie, East London this 3 bedroom 2 bathroom stylish family home offers a seamless flow from living to dining to kitchen, all designed for comfortable everyday living and easy entertaining. The open plan layout connects a generous living area with a modern kitchen featuring granite tops, centre island, eye level oven and a pantry. With tiled floors throughout and abundant built in cupboards, the home keeps clutter at bay while offering practical spaces for daily living. Each of the three bedrooms is well appointed with plenty of storage, including a walk in closet and en suite in the main bedroom. The two well proportioned bathrooms are finished with contemporary tiling and fittings, while the dining area opens onto a charming patio that leads to a pristine garden terrace perfect for hosting friends and family. A double garage with an electric door and secure visitor parking ensure convenience, and the property is pet free as noted. This home also features a dedicated TV port in the family room, a strong room in the main bedroom, and a stylish, functional kitchen area that makes every meal a pleasure.
Property Overview
Rooms
External Features
Building
Other Features
Contact AgentWeb Ref 117636075
 Show Contact Number
 Send Agent a Message
 Agency

Agents

Latest Listings
-
3 Bedroom House for Sale in Gonubie, East LondonR 1 499 000 -
2 Bedroom Townhouse for Sale in Gonubie, East LondonR 1 650 000 -
4 Bedroom House for Sale in Gonubie, East LondonR 1 950 000 -
3 Bedroom House for Sale in Gonubie, East LondonR 2 595 000 -
3 Bedroom House for Sale in Gonubie, East LondonR 1 595 000