Validation Header

Validation desc

R 2 940 000 Bond Calculator | 5 Bedroom House for Sale in Hogsback
Hogsback, Hogsback
<< Back to Results |
5 3.5 6
Erf Size: 1.71 m²

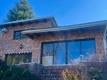
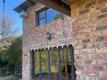
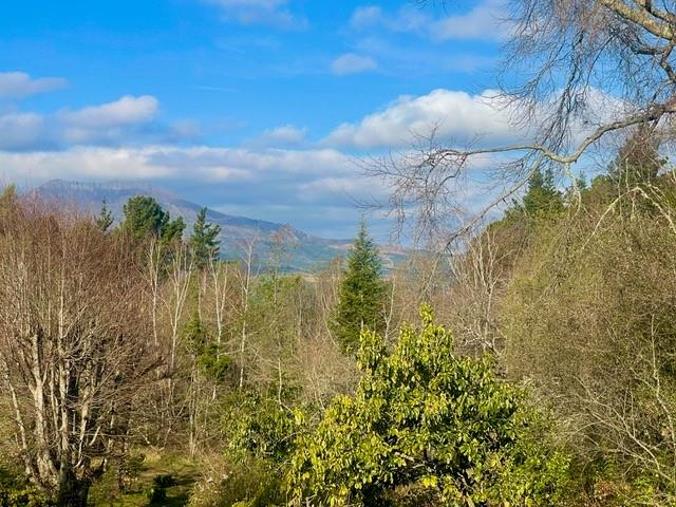
Sensational mountain view property captured in the centre of Hogsback
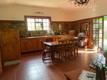
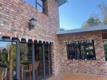
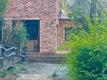
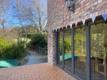
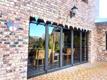
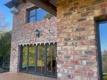
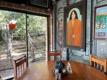
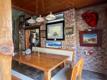
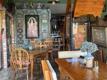
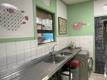
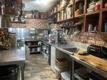
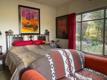
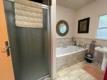
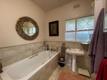
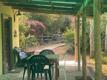
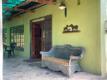
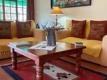
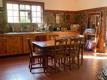
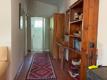
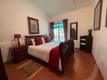
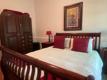
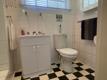
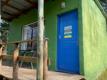
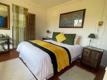
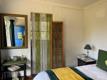
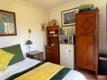
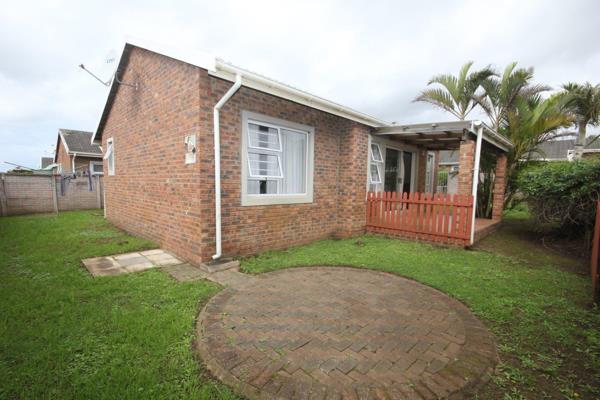
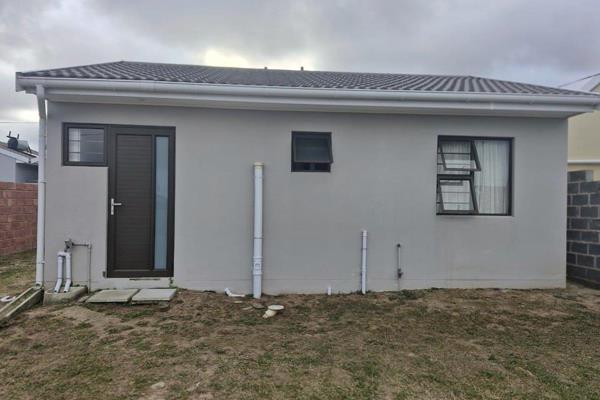
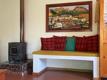
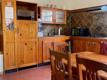
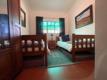
This is a lovely property with established gardens and beautiful views on to the 3 Hogsback Mountains. The garden is fully fenced and carries many mature plants. The main house’s living section is very sturdily built with aluminum sliding doors onto a large veranda and into the garden facing the scenery. The bedroom section has been added using prefab materials, so these may need some work. The bathroom is large and fitted with a bath and shower and a separate toilet. An open plan kitchen leads onto a dining area and family room. The upstairs study has access from the family room and is spacious with equally magnificent views. The two cottages are exceptionally well maintained and tastefully furnished. Cottage number one is very spacious at 72 square meters, the second cottage is tiny, but very pretty. There is ample water storage (almost 100 000 liters) and a generator wired into the house. The infrastructure of the property is sound, with a number of outbuildings for storage.
Property Overview

Listing Number
117508624
Type of Property
House
Description
Double Storey, Cottage, Freestanding
Lifestyle
Country Living, Suburban
Erf Size
1.71 m²
Floor Area
180 m²
Rates and Taxes
R 185
Pets Allowed
Yes
Coverage
100 %

Rooms

Bedroom
5
Bedroom 1
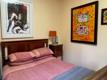
Main house, Tiled Floors, Curtain Rails, Double Bedroom
Bedroom 2
Main house, Tiled Floors, Curtain Rails, Double Bedroom
Bedroom 3
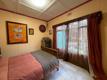
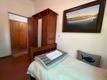
Cottage 1, Tiled Floors, Curtain Rails, Double Bedroom
Bedroom 4
Cottage 1, Tiled Floors, Curtain Rails
Bedroom 5
Cottage 2, Kitchenette, Tiled Floors, Curtain Rails, Open Plan, Double Bedroom
Bathroom
3.5
Bathroom 1
Main house, Tiled Floors, Basin, Bath, Shower
Bathroom 2
Main house, Tiled Floors, Separate Toilet, Toilet
Bathroom 3
Cottage 1, Wash basin cabinet, Tiled Floors, Blinds, Shower, Toilet and Basin
Bathroom 4
Cottage 2, Tiled Floors, Blinds, Shower, Toilet and Basin
Kitchen
2
Kitchen 1
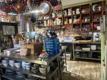
Steel counter tops, Open Plan, Tiled Floors, Open Plan, Built-in Cupboards
Kitchen 2
Cottage 1, Open Plan, Extractor Fan, Tiled Floors, Open Plan, Built-in Cupboards, Country Style, Gas Hob
Office/study
1
Office/study
Main house
Lounge
2
Lounge 1
Main house, Patio, Tiled Floors, Fireplace, Open Plan
Lounge 2
Cottage 1, Tiled Floors, Curtain Rails, Fireplace, Open Plan
Dining Room
2
Dining Room 1
Main house, Patio, Tiled Floors, Open Plan
Dining Room 2
Cottage 1, Tiled Floors, Open Plan

External Features

Parking
6
Parking 1
Single
Parking 2
Single
Parking 3
Single
Parking 4
Visitors Parking, Single
Parking 5
Visitors Parking, Single
Parking 6
Visitors Parking, Single
Garden
1
Garden 1
Scenic views, Landscaped

Building

Style
Contemporary, Open Plan
Facing
Mountain View
Roof
Iron
Wall
Brick, Plaster, Wood, Face-brick
Window
Steel, Wood, Aluminium
Standalone Building
Yes
Backup Water
Water Tank
Other Features

Security
1
Security 1
Totally Fenced, Electric Gate, Security Gate, Burglar Bars
Special Features
1
Special Features 1
Built in Braai, Open Plan, Sliding Doors
Wheelchair Accessible
No
Generator
Yes
Backup Water
Yes


Contact Agent

By continuing I understand and agree with our Terms & Conditions and Privacy Policy.
https://images.prop24.com/238631893/Fit450x225

Fresh Lifestyle Properties

https://images.prop24.com/226424534/Crop204x306

Russell de Jongh

Latest Listings


  • 2 Bedroom Townhouse for Sale in Gonubie, East London
    R 1 350 000

  • 2 Bedroom House for Sale in Gonubie, East London
    R 820 000

  • 10 Bedroom House for Sale in Dorchester Heights, East London
    R 5 550 000

  • 8 Bedroom House for Sale in Nahoon, East London
    R 2 450 000

  • 3 Bedroom House for Sale in Gonubie, East London
    R 1 499 000